The barn
130.8 m²
Long, high, roof intact. This is the building people come for.
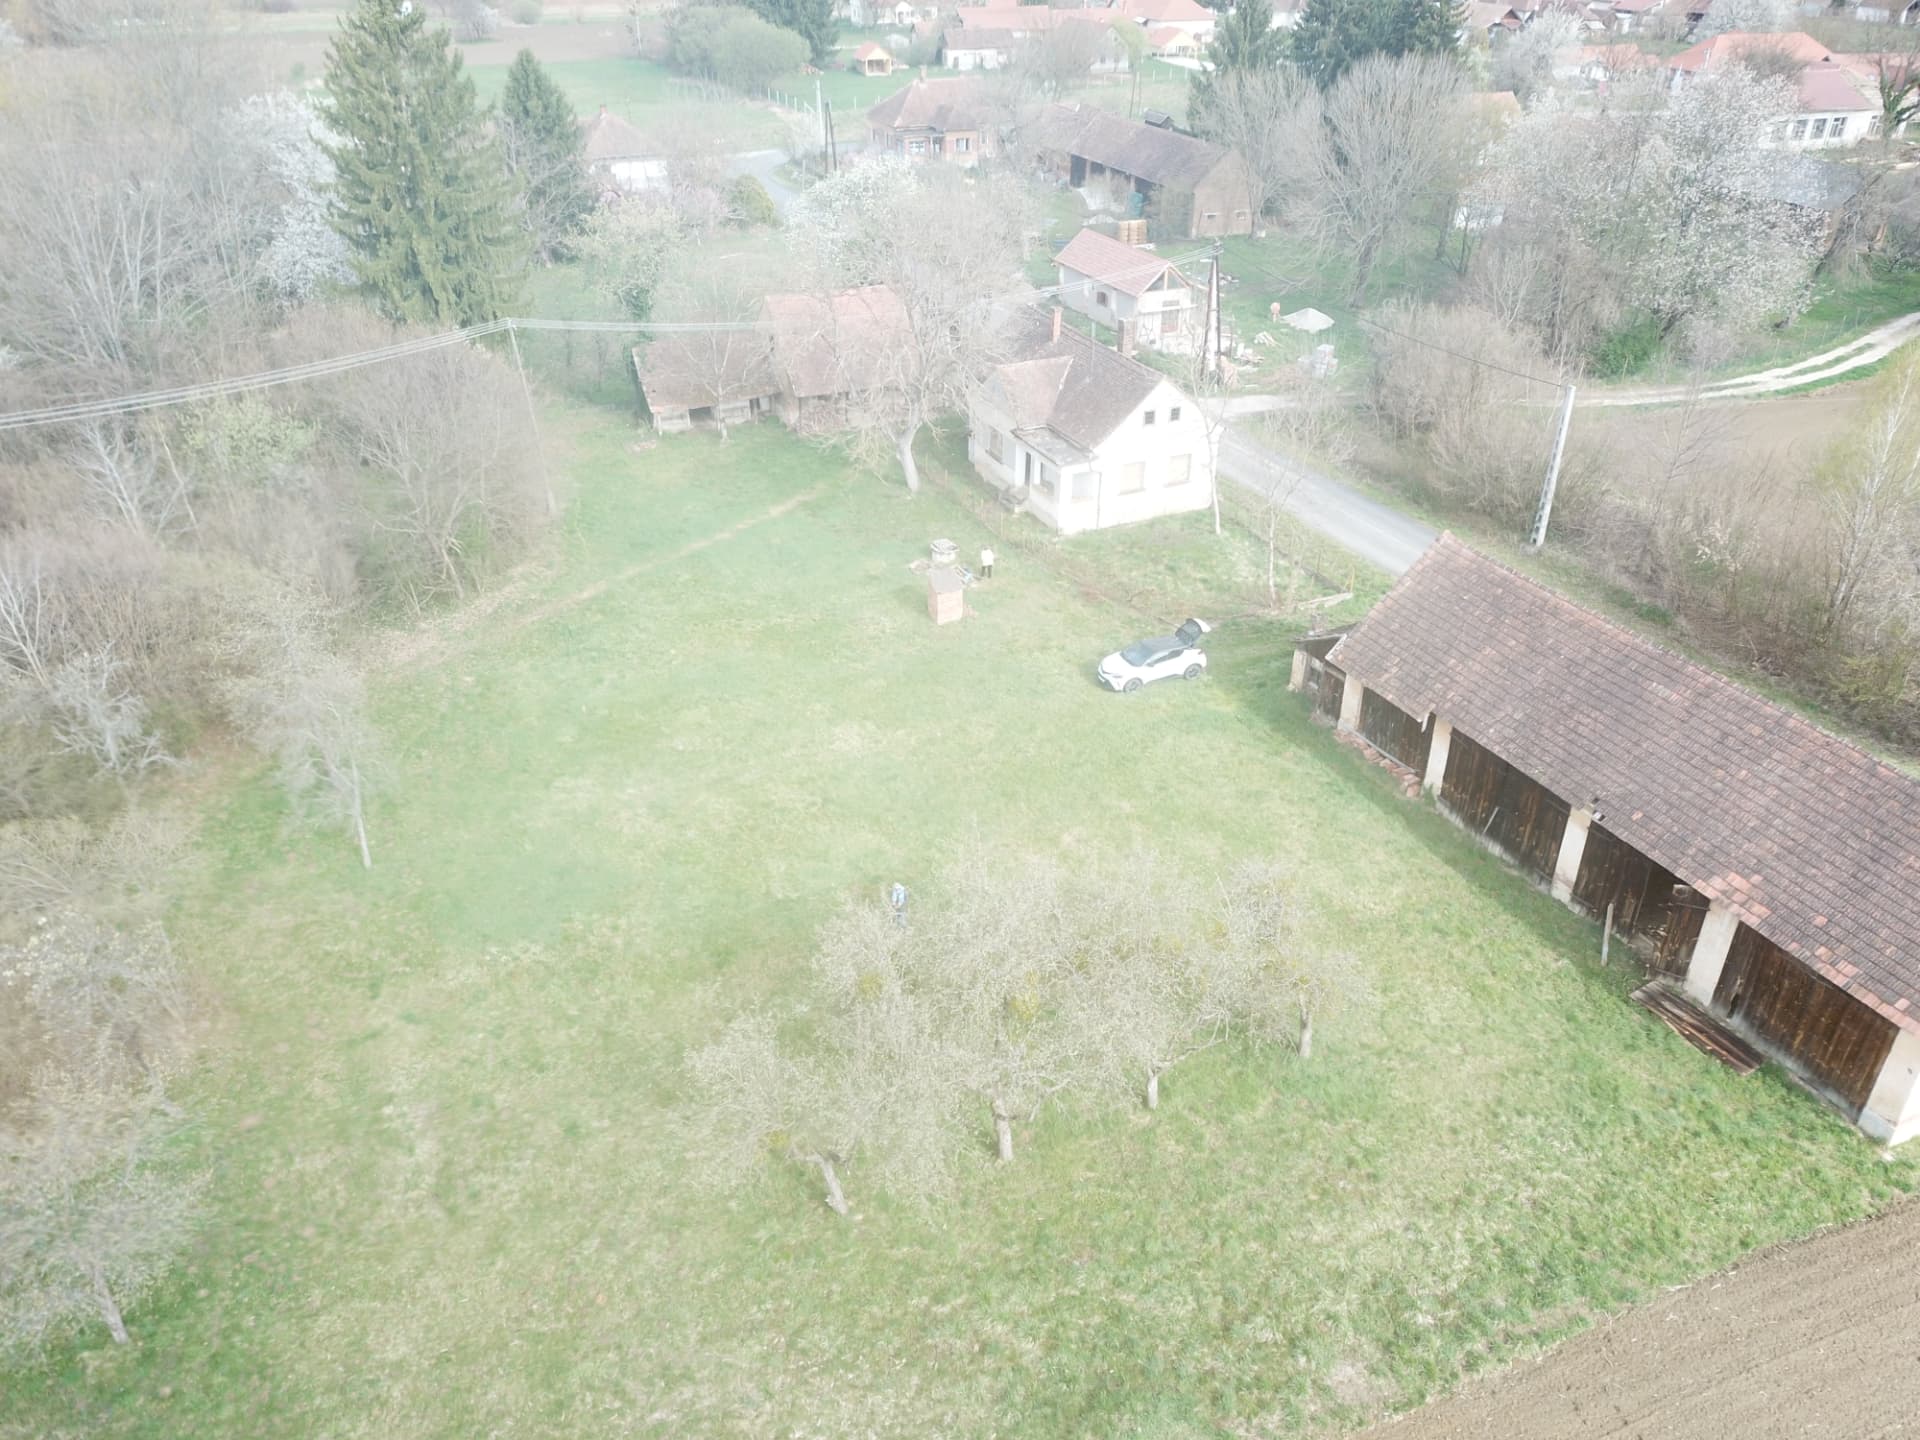
Western Hungary, two kilometres from the Slovenian border. €55,000 for all three.
Three buildings on one plot is the rare part. A 130.8 m² barn with its roof intact, a farmhouse, and a red-brick stable — the raw material of an estate that further west would already be finished, photographed, and priced in a different currency of ambition.
It is the last plot on the lane. Two neighbours. Farmland behind, a national park beside, the Slovenian border two kilometres away. Nothing will ever be built behind you.
And the part that decides whether a project like this works is already behind you. A drilled well. Mains water in the house. A new sewage treatment unit, ready to connect. Gas brought to the plot. That is the work nobody photographs, nobody budgets for, and everybody discovers too late.
What is left is the part you actually want to do: deciding what these three buildings become.
130.8 m²
Long, high, roof intact. This is the building people come for.
72 m²
Traditional, covered porch, tiled roof, cellar beneath, loft above.
47.1 m²
Red brick. Guest studio, workshop, or the sauna at the end of the garden.
These are visualisations of what the buildings could become. They are not photographs of the current condition.
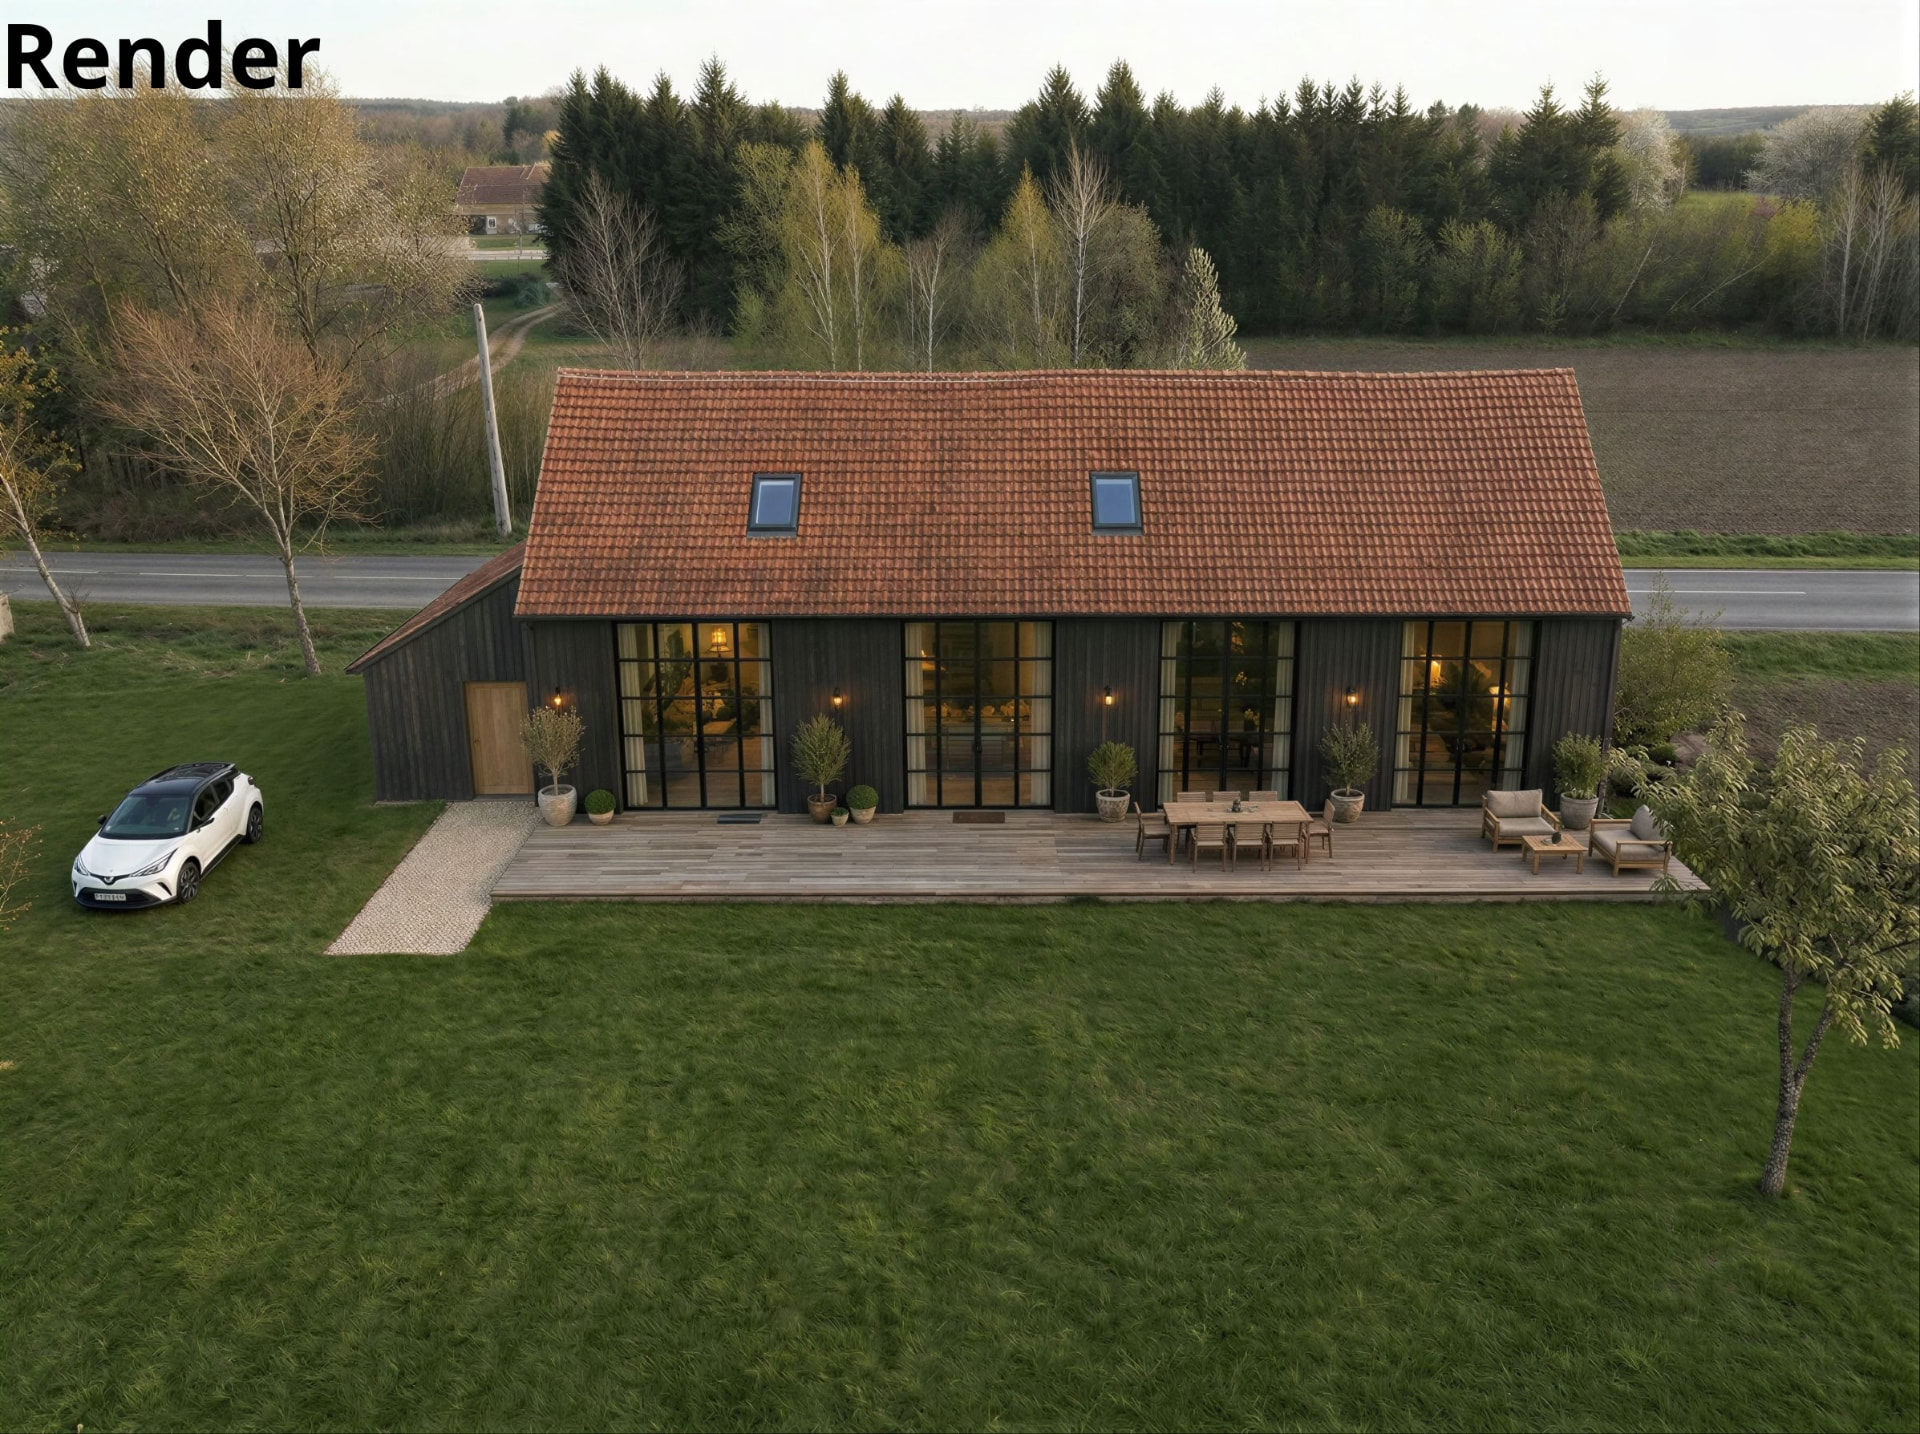 Visualisation / Látványterv / Visualisierung
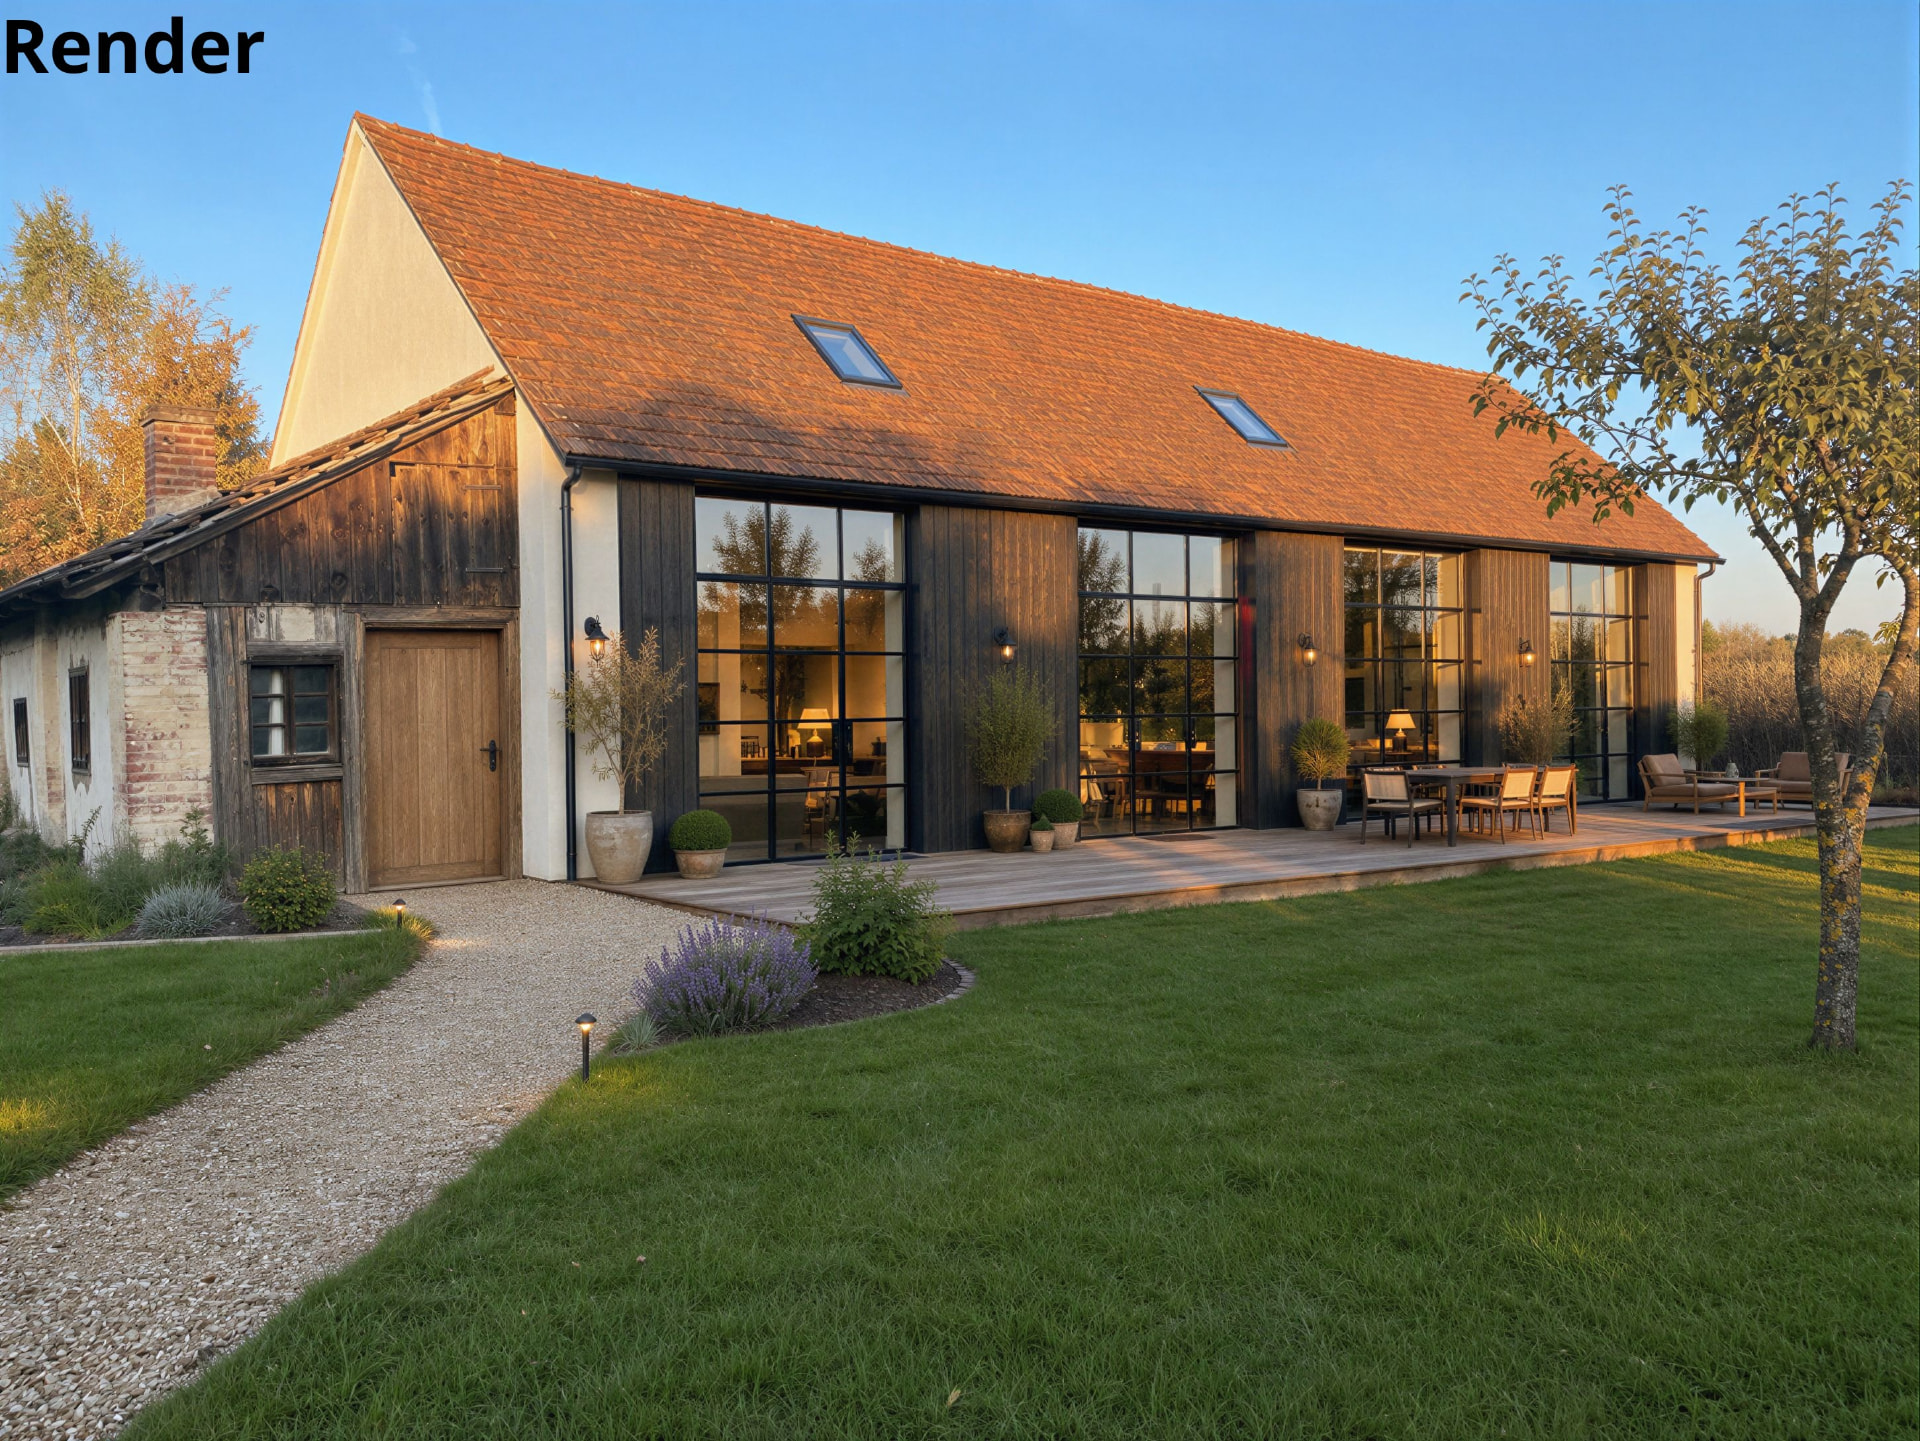 Visualisation / Látványterv / Visualisierung
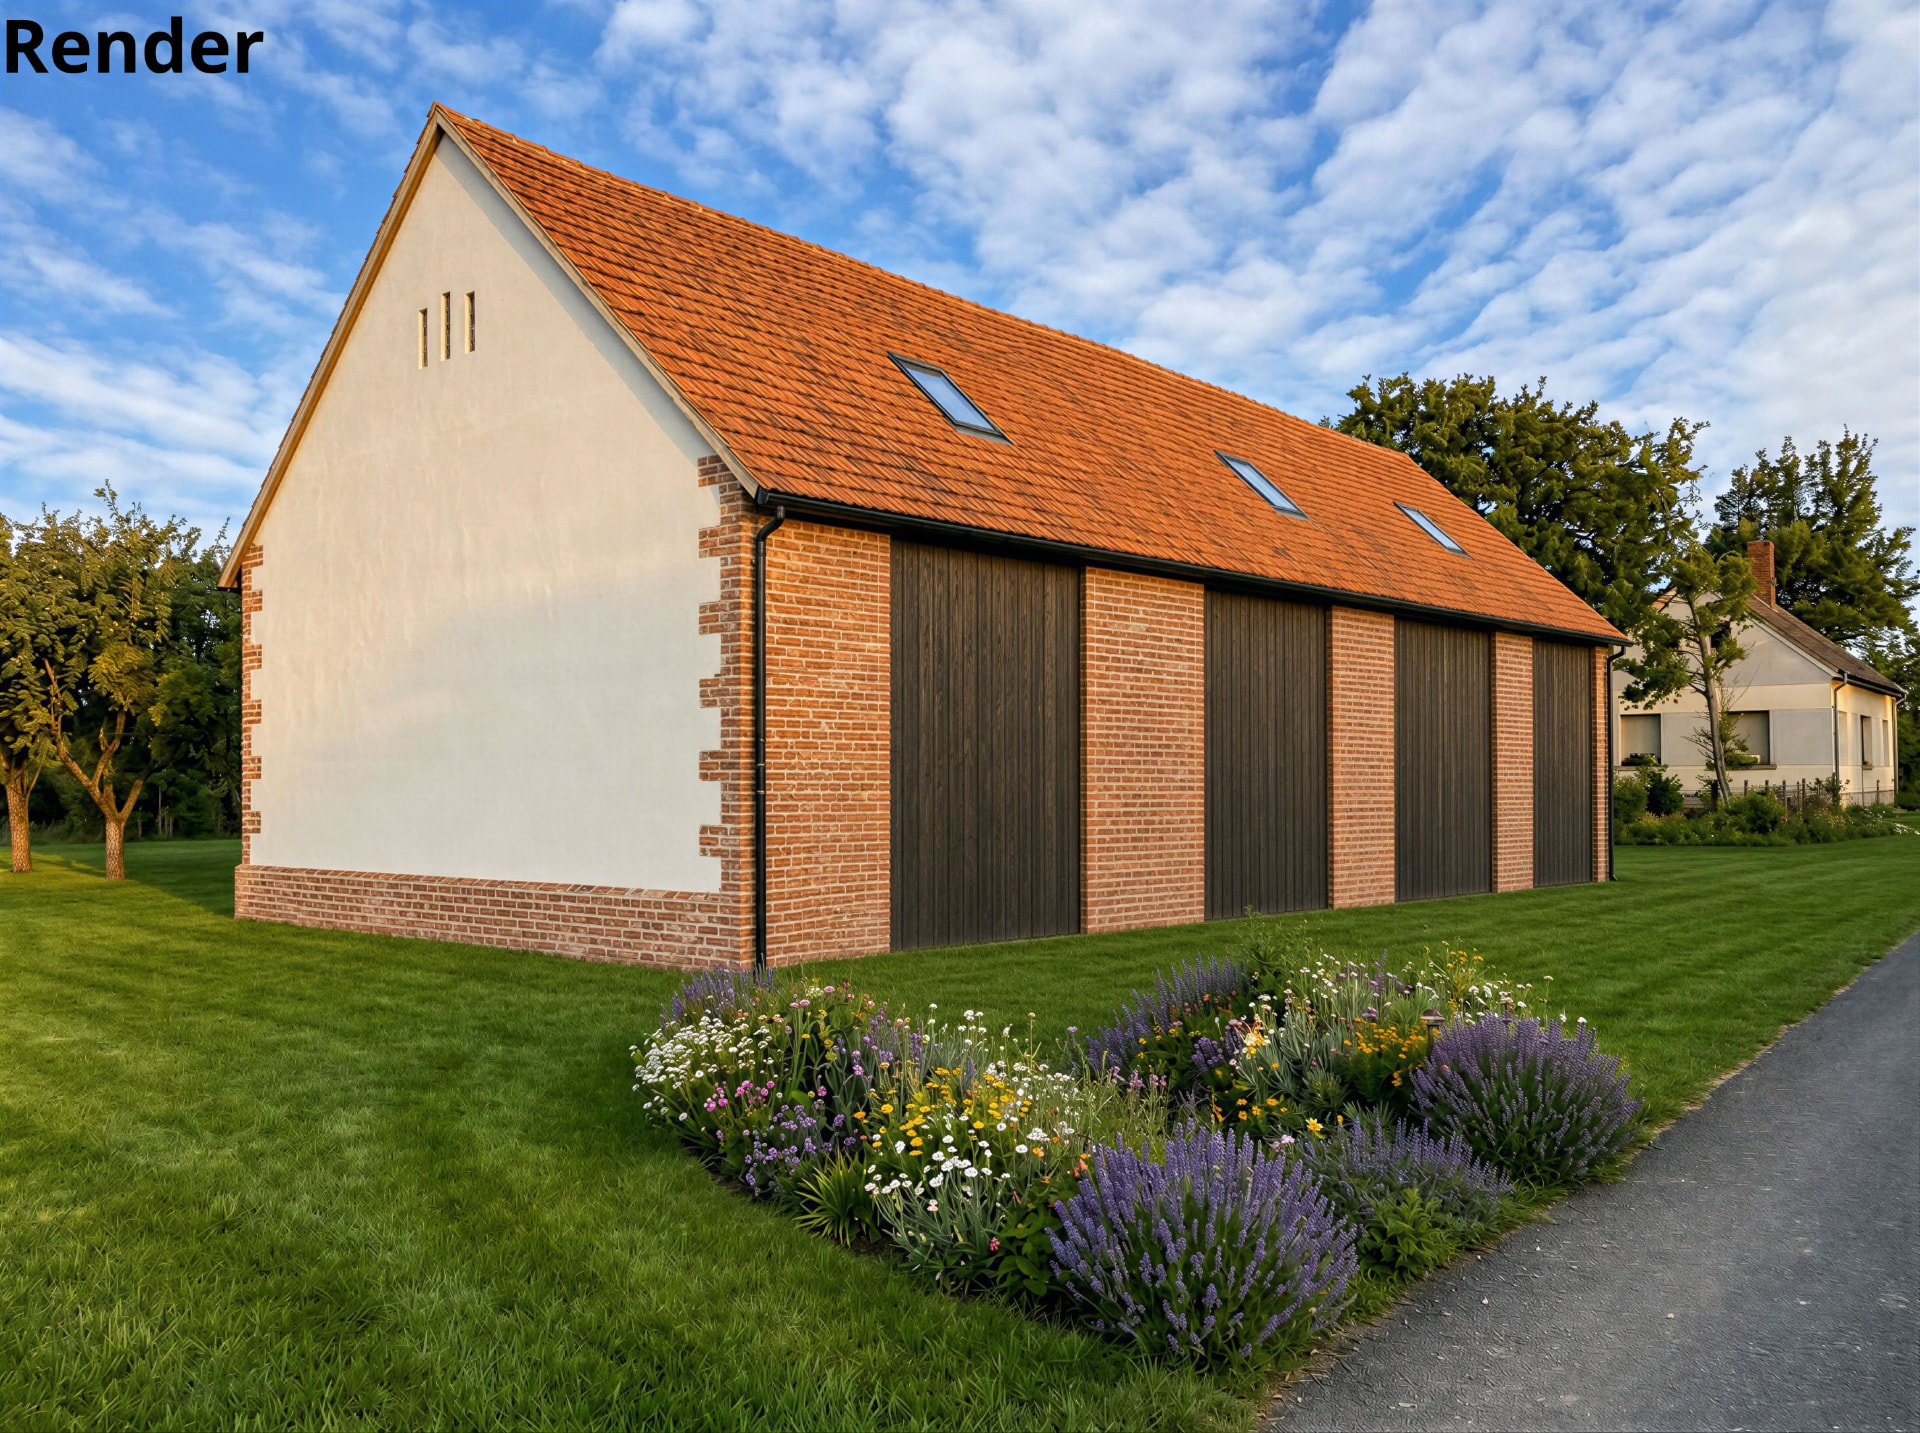 Visualisation / Látványterv / Visualisierung
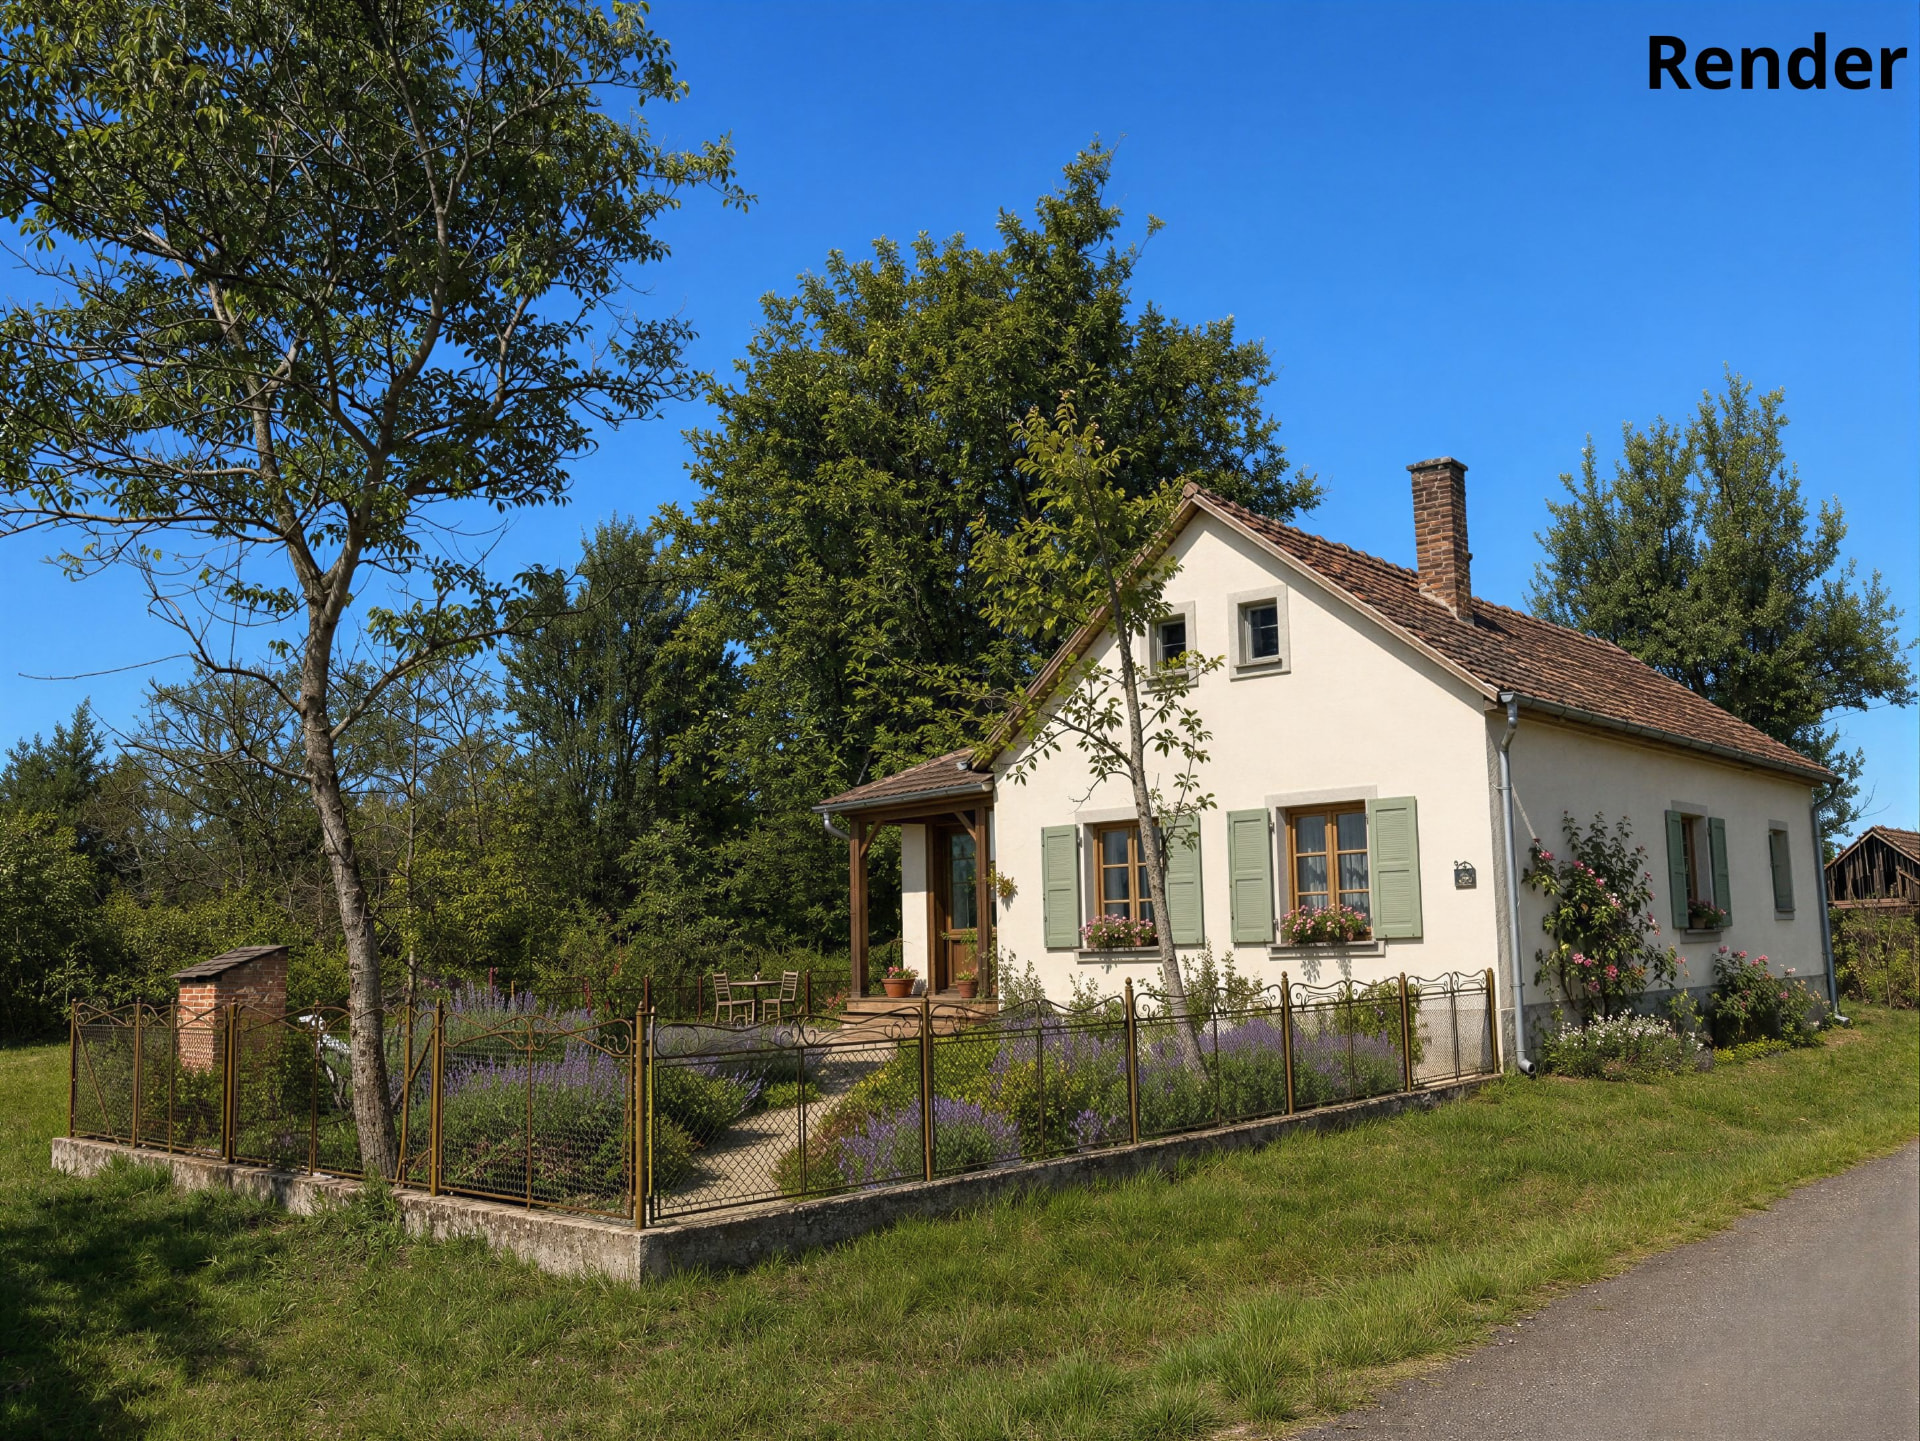 Visualisation / Látványterv / Visualisierung
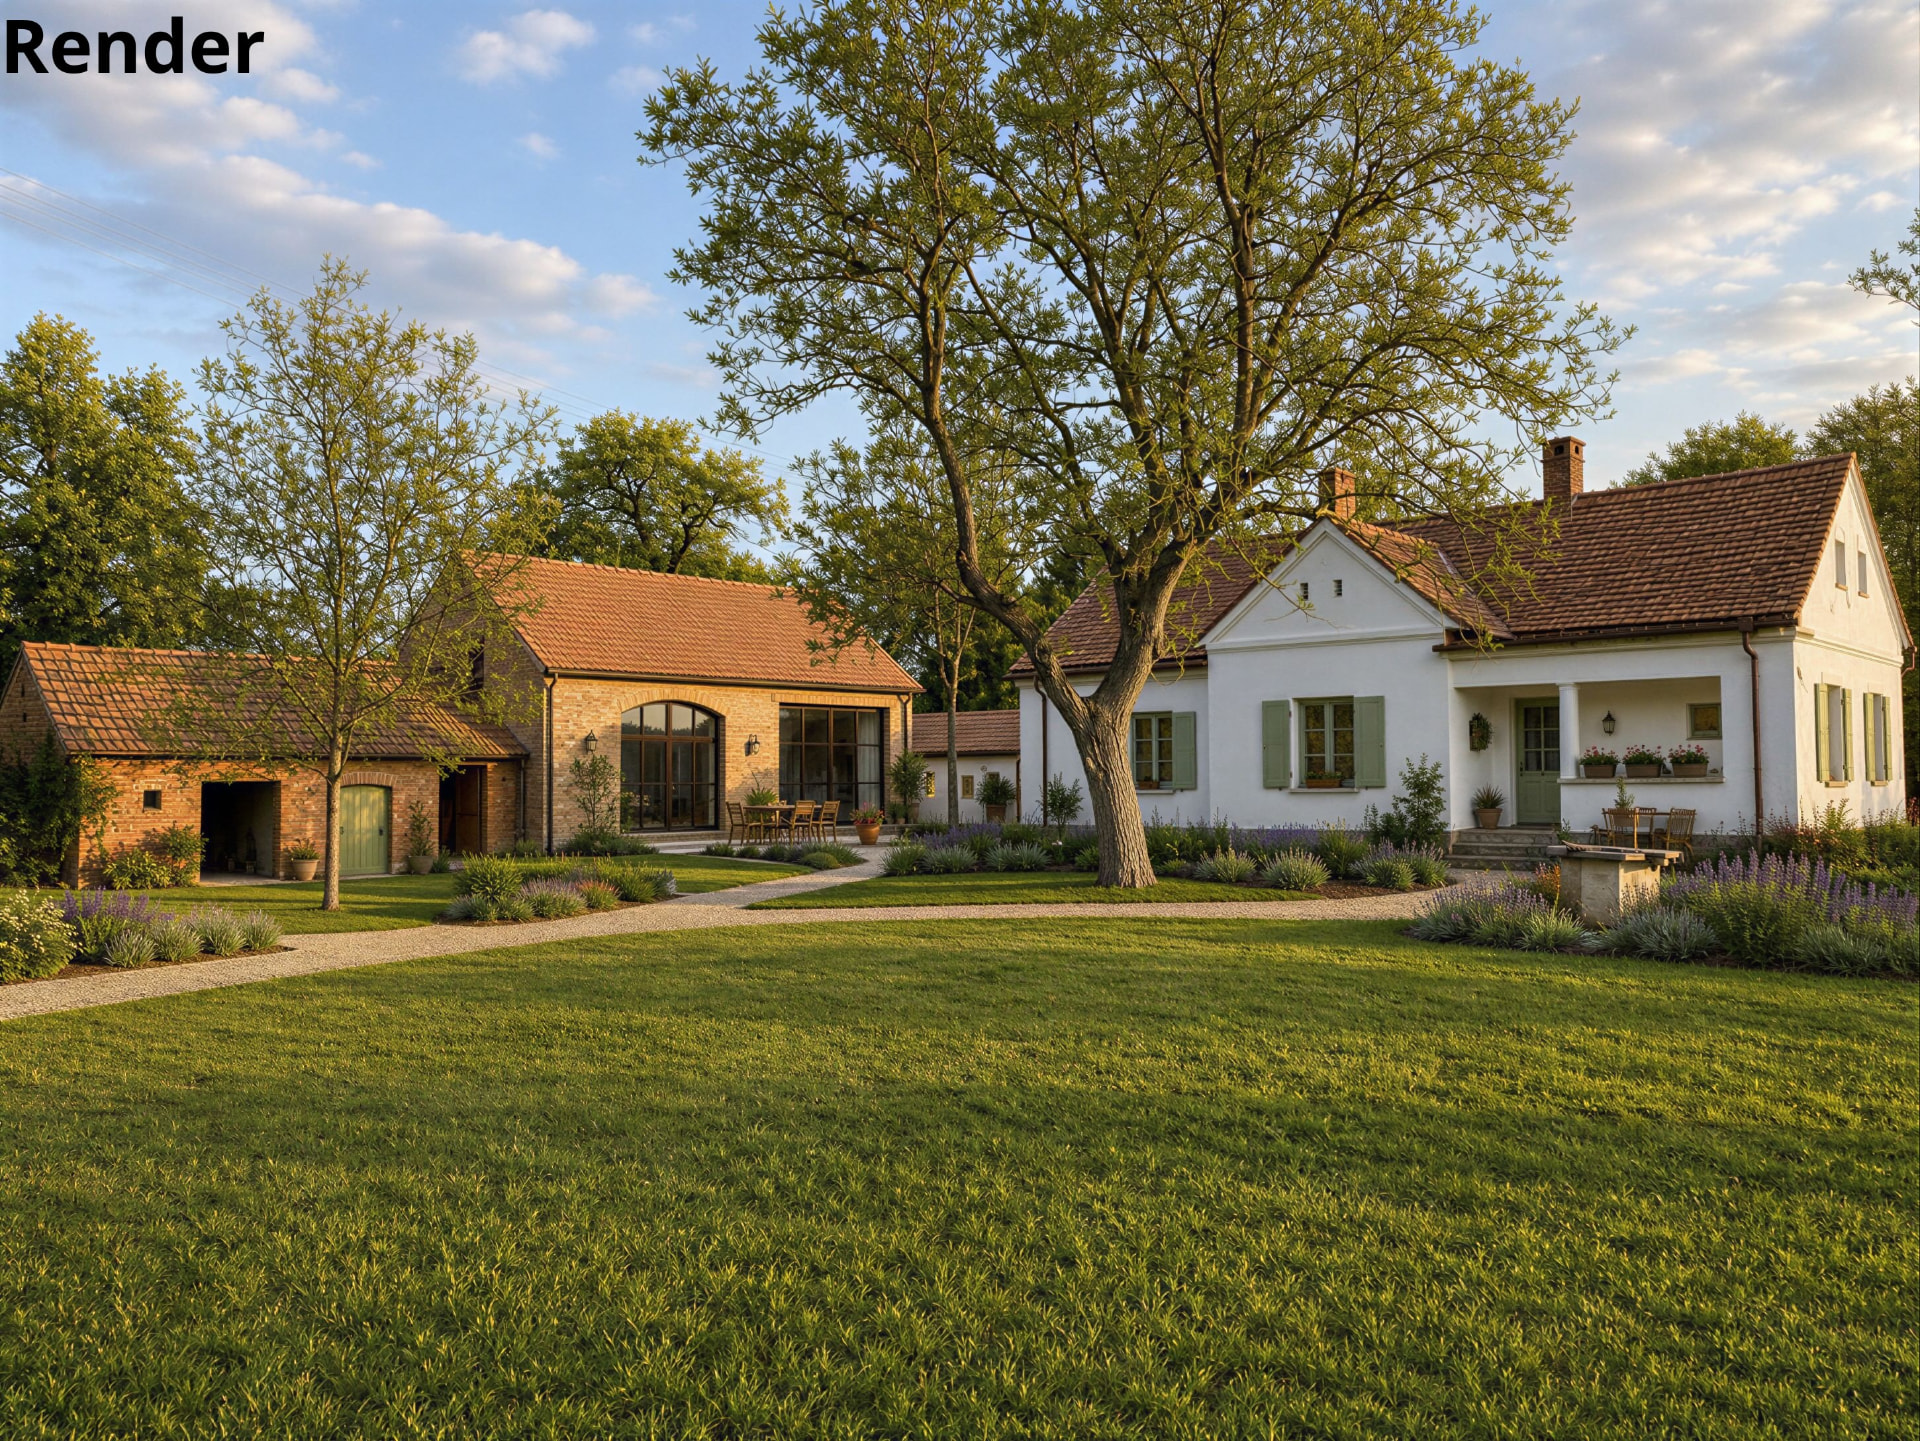 Visualisation / Látványterv / Visualisierung
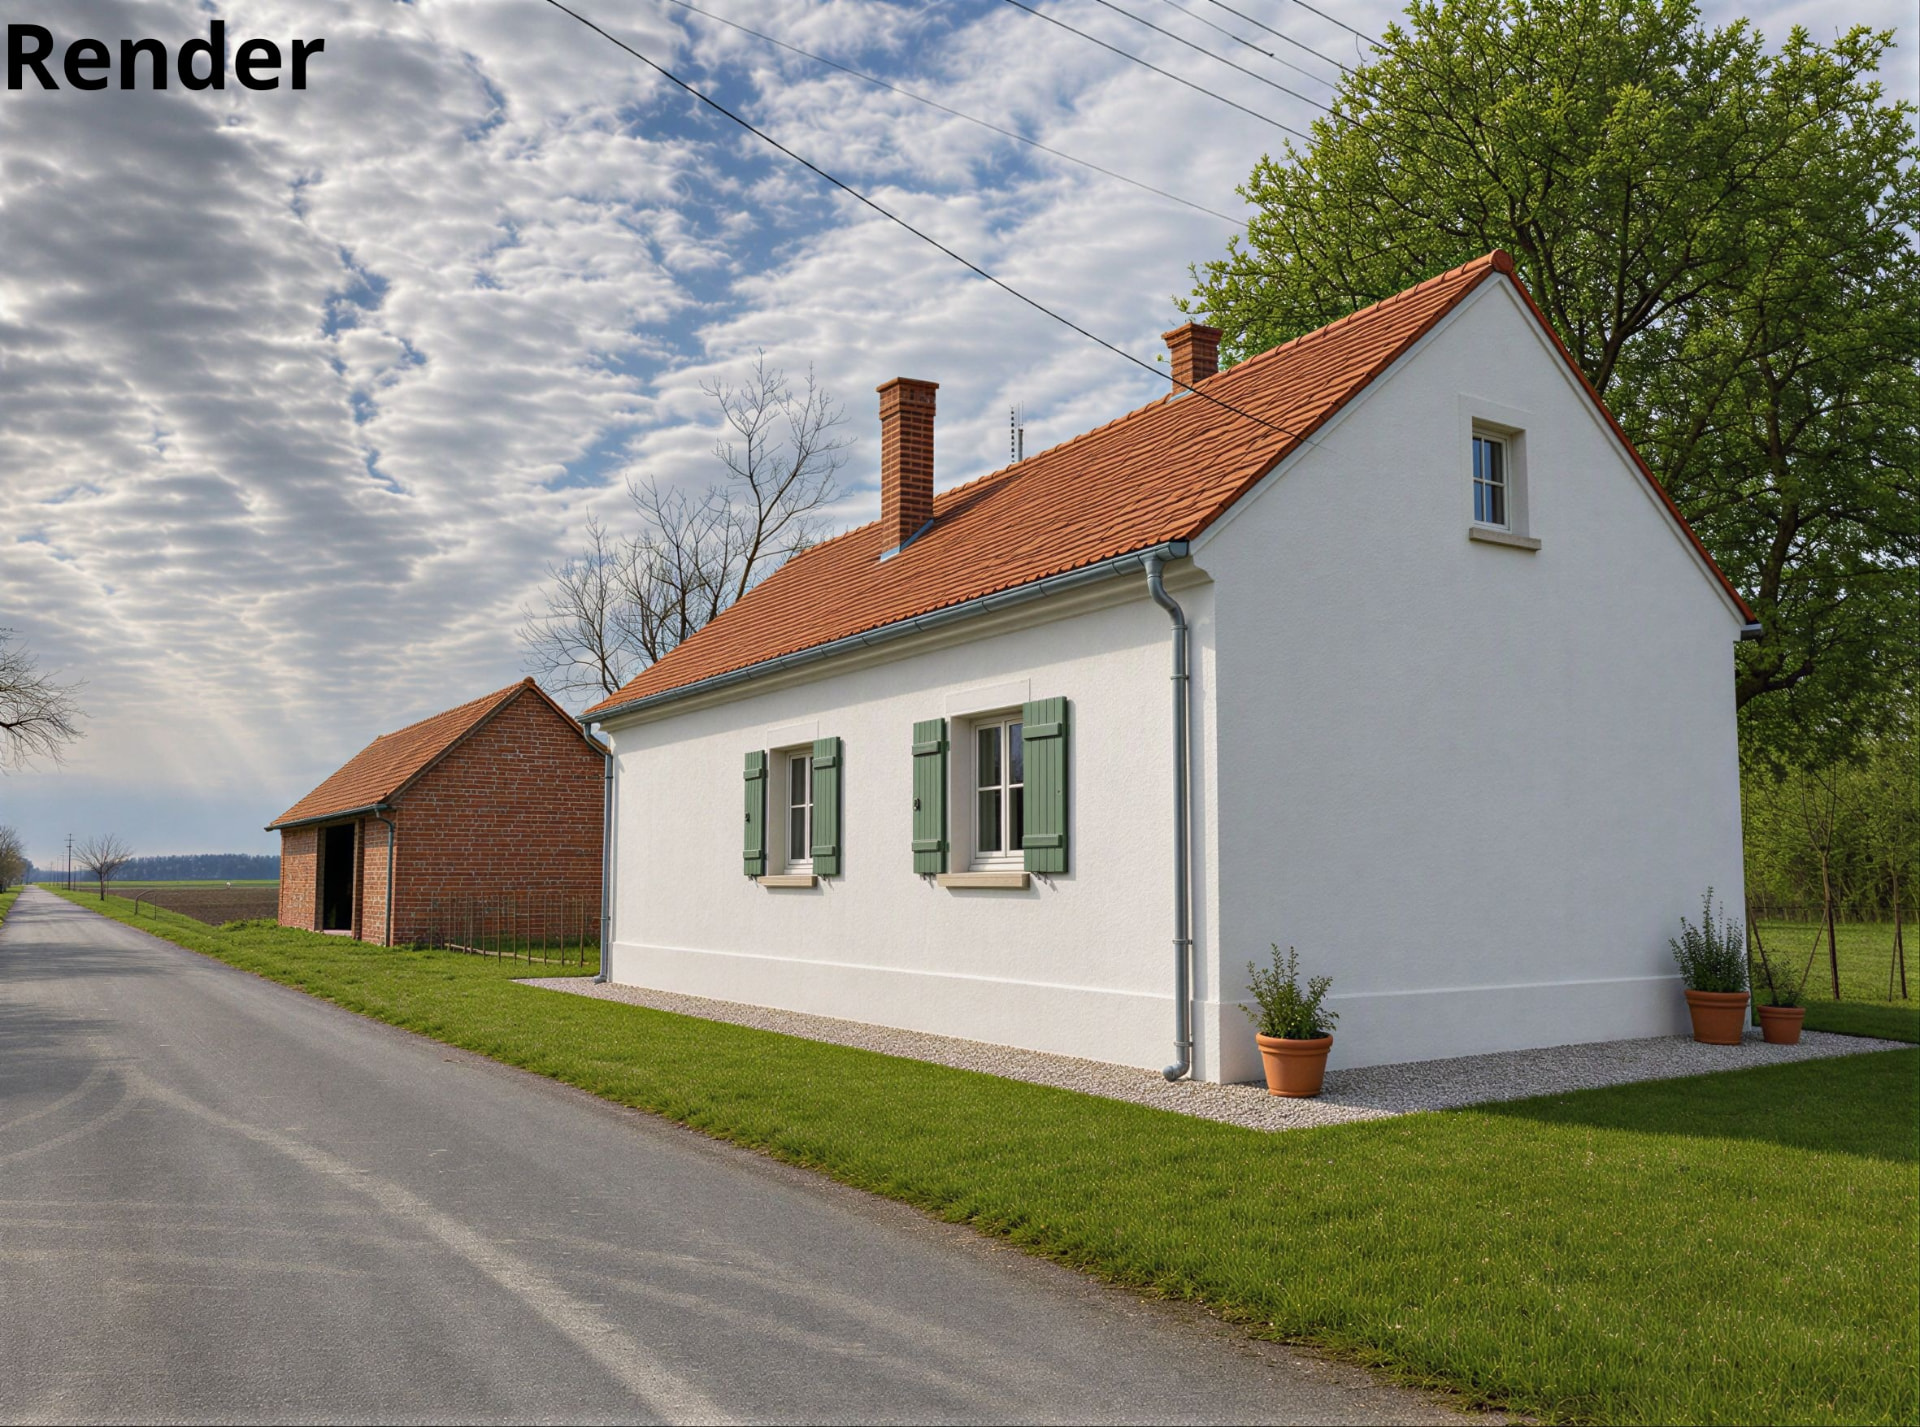 Visualisation / Látványterv / Visualisierung
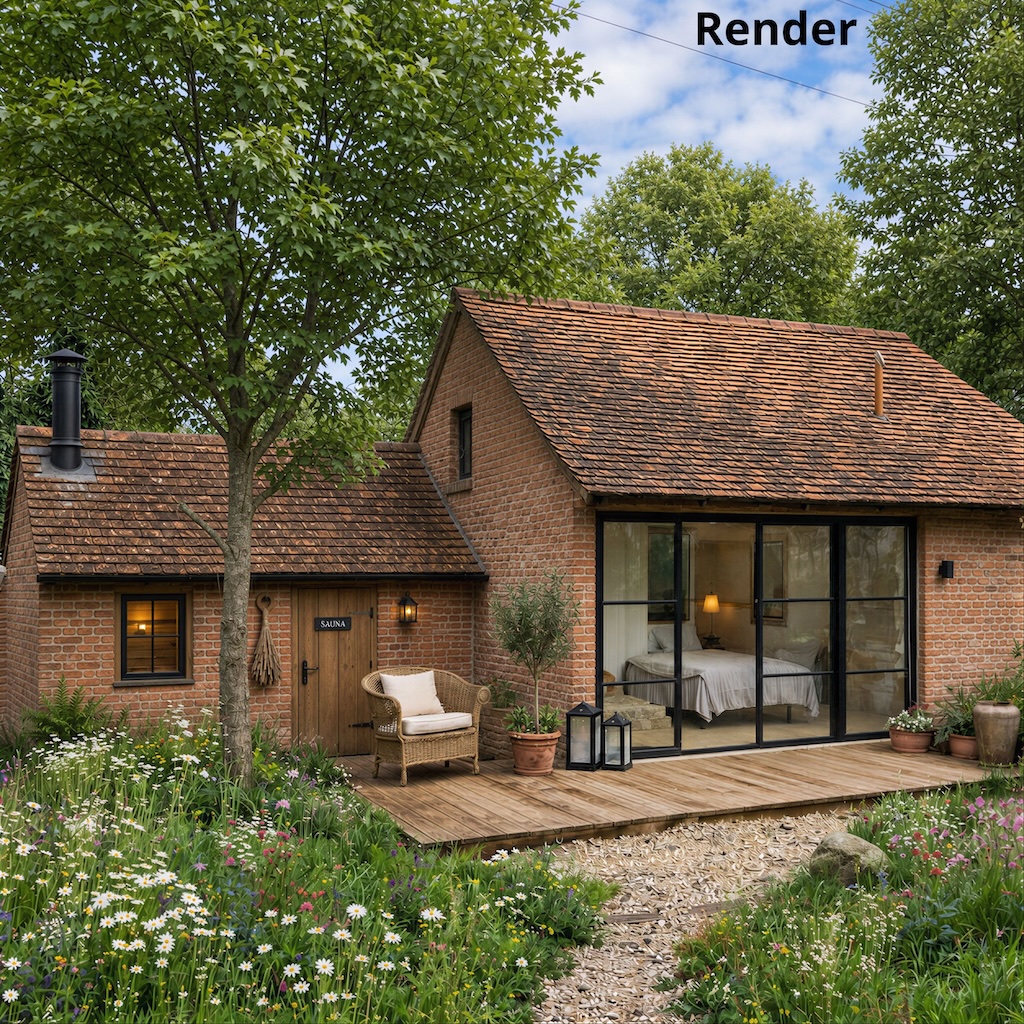 Visualisation / Látványterv / Visualisierung
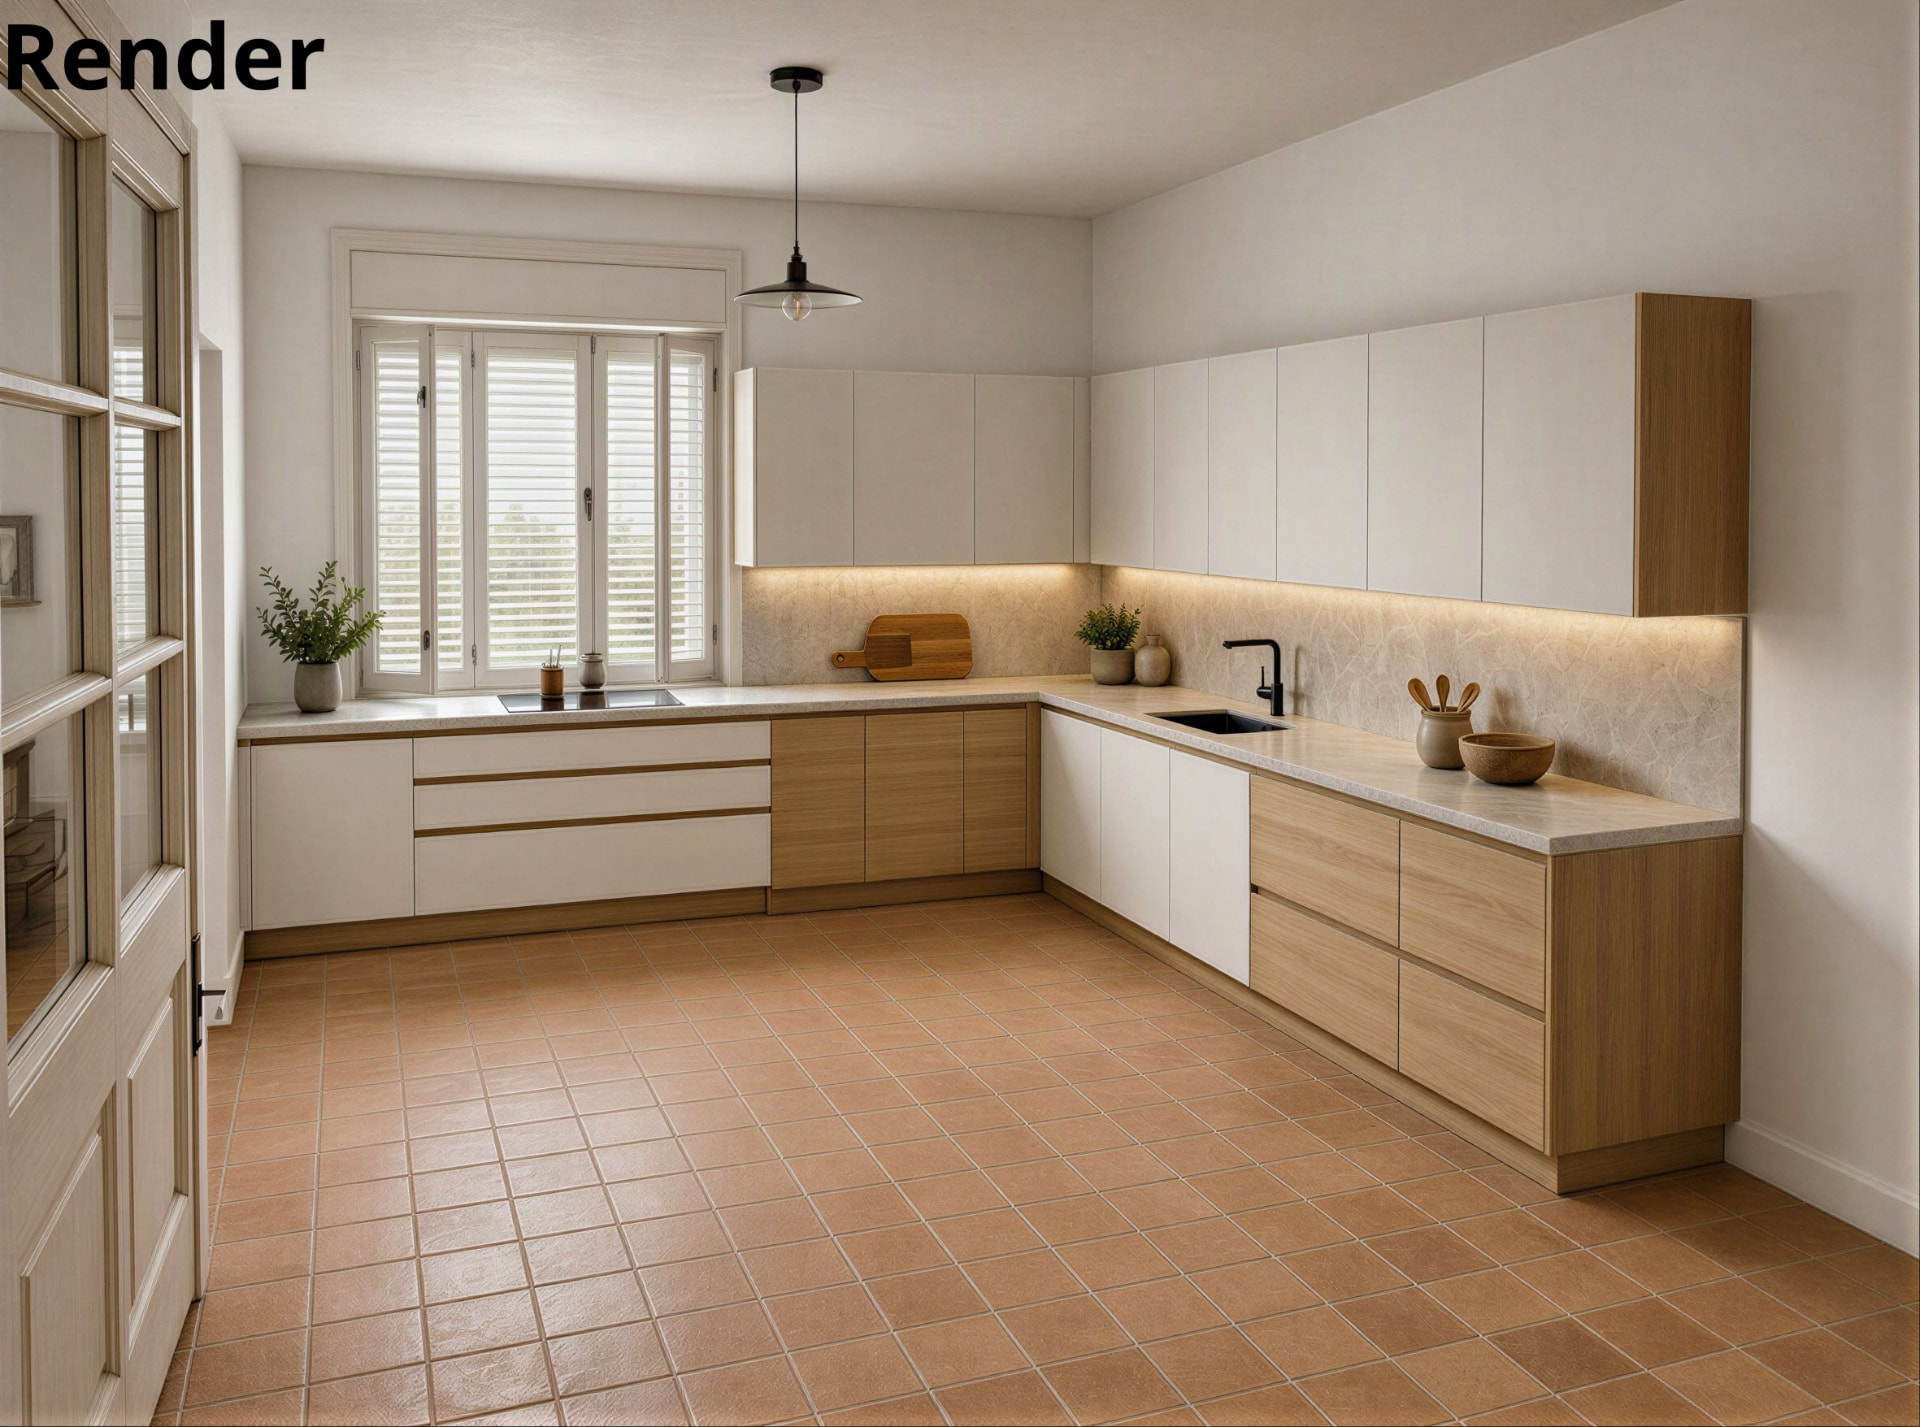 Visualisation / Látványterv / Visualisierung
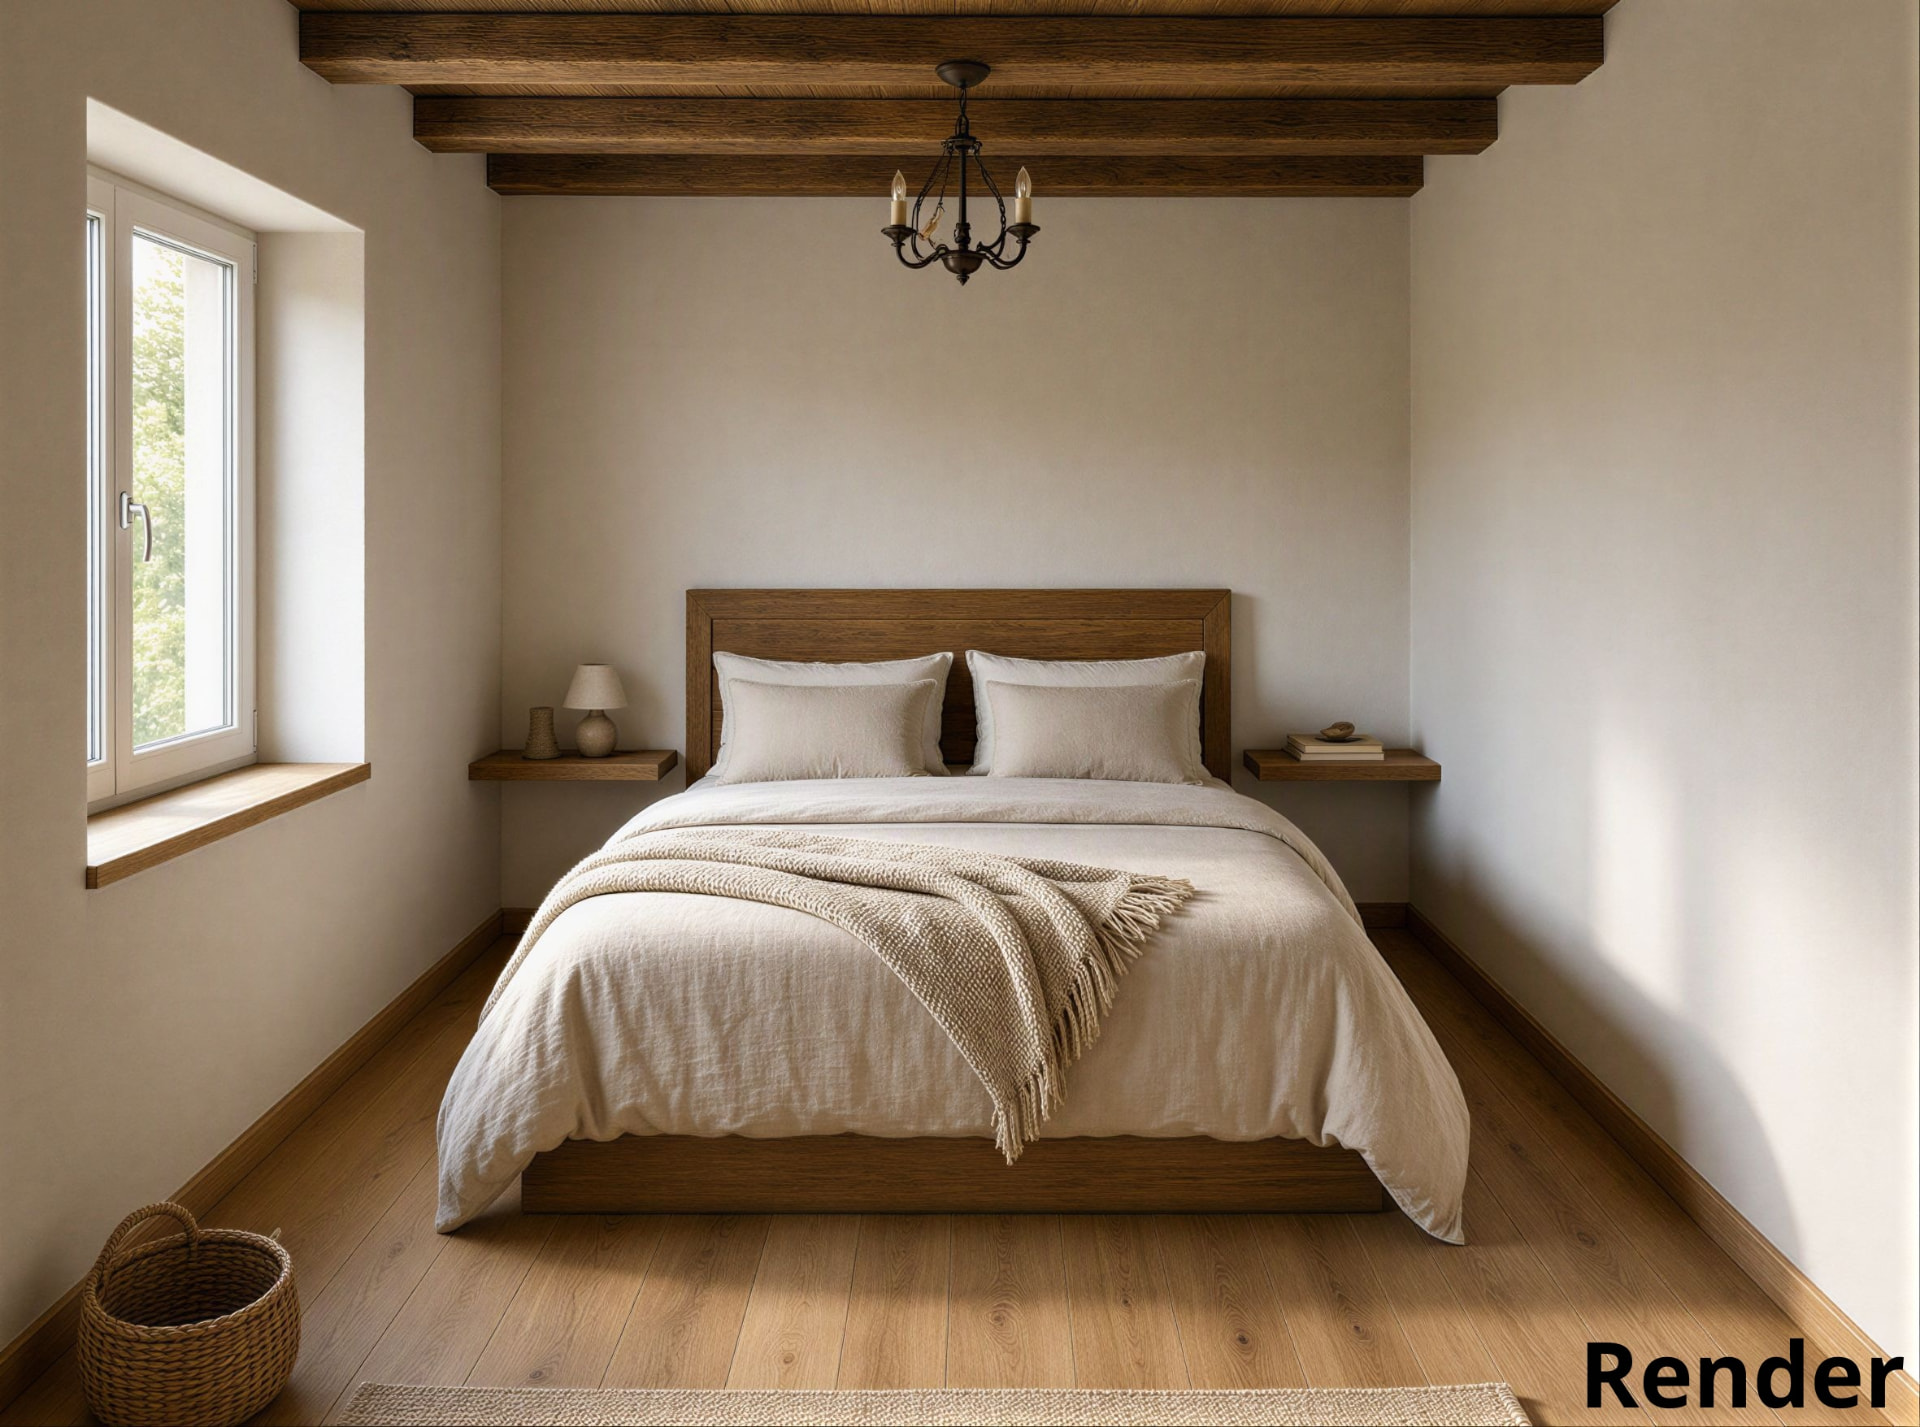 Visualisation / Látványterv / Visualisierung
The estate is 19,990,000 HUF, about €55,000.
Renovating the farmhouse to a mid-range standard runs to roughly 30,000,000 HUF — about €82,000 — by my own estimate. So a finished, liveable house sits near €137,000, with the barn and the stable still ahead of you, to be taken on when and how you choose.
That is an estimate, not a quote; an itemised quote follows the technical plans. Do the work yourself over several seasons and the arithmetic changes entirely.
A contractor and an independent site inspector are available locally, and I coordinate the work on site. You are not doing this from four hundred kilometres away on your own.
| Plot | 3,019 m² |
|---|---|
| Farmhouse | 72 m², 2 rooms |
| Barn | 130.8 m² |
| Stable | 47.1 m² |
| Built | before 1950 |
| Heating | wood stove |
| Bathroom | to be built |
| Water | mains, inside the house |
| Well | drilled |
| Sewage | new ABR treatment unit, ready to connect |
| Gas | connection point on the plot, not yet run into the house |
| Cellar | yes |
| Loft | convertible |
| Condition | all three buildings to be renovated |
| Ownership | private sale |
Nemesnép is a village of about 130 people in Zala county, 2 km from the Slovenian border, beside the Őrség National Park. Flat lawn, old fruit trees, an old brick well. The last plot on the lane, with two neighbours.
Nemesnép, Petőfi Sándor utca 19., 8976 Zala county, Hungary
| Place | Driving time |
|---|---|
| Balaton | 1 h |
| Graz | 1.5 h |
| Slovenian Alps | 1 h |
| Vienna | 2 h |
| Budapest | 2.5 h |
Sold privately by the owner. Write in English, German or Hungarian. Enquiries from estate agents are welcome.
Email: biggtwo@yahoo.com
Phone: +36 30 3182648
Nemesnép, Petőfi Sándor utca 19., 8976 Zala county, Hungary